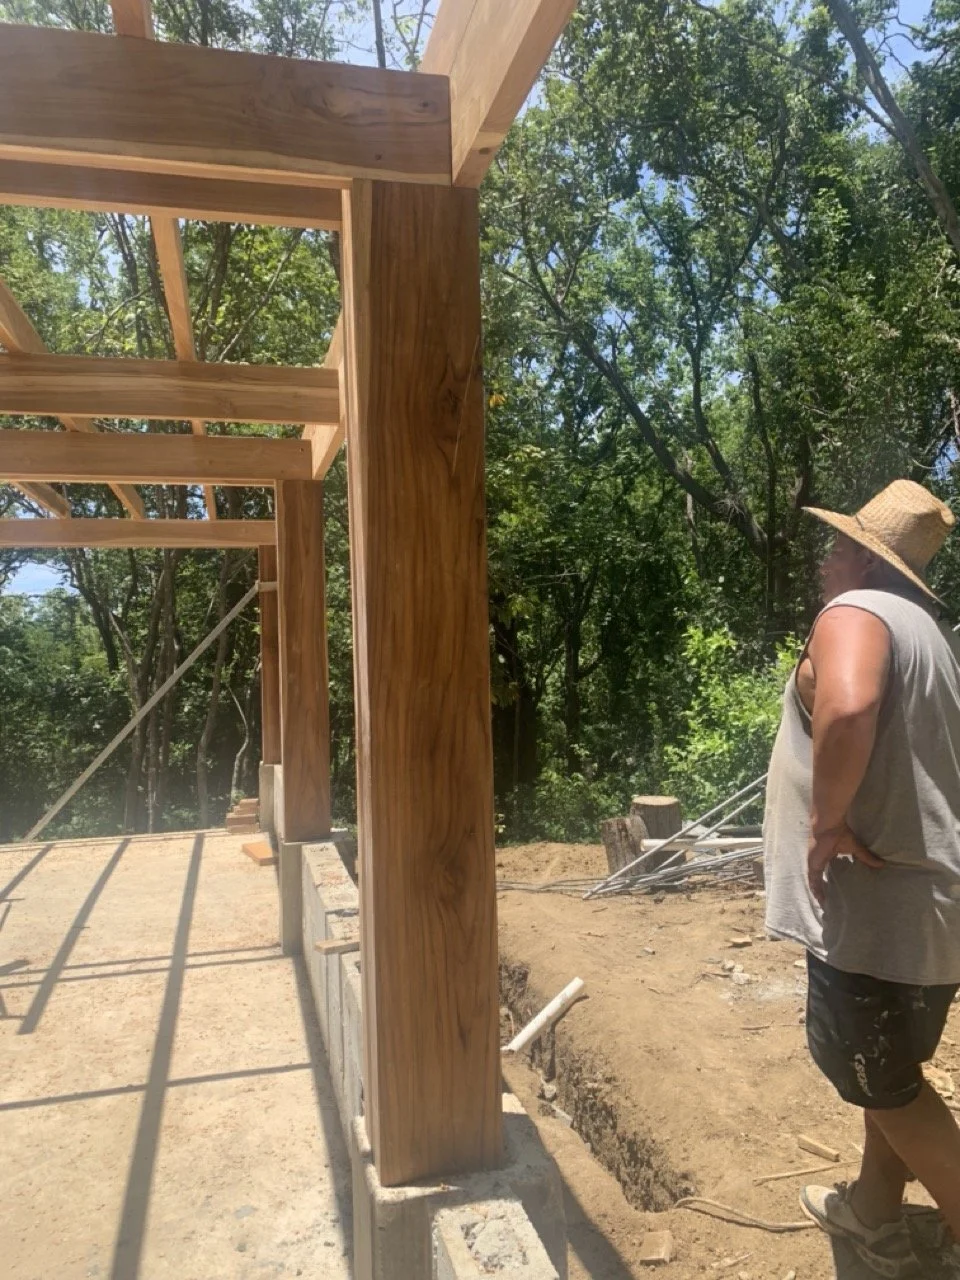
We are working on this project now - completion is estimated around March 2027. The brief is based loosely on our own home specifying mainly wood where possible, standing on a concrete foundation with traditional tiled floors, open-air kitchen and living space with plenty of room to manoeuvrer surfboards, and two air conditioned wooden rooms upstairs divided by a shared bathroom and upstairs open-air shower with treetop views
In order to interfere minimally with the land, trees and ecosystem (howler monkey, hawks and jaguarundi are regulars on the land, and many of the trees are young, protected species) we avoided using backhoe to level the plot, thus the house sits on a solid concrete foundation ‘on top’ of, rather than ‘in’, the hill. The effect is a petite but particularly tall, elegant home allowing for maximum tree-top vibes, and distant ocean views from the upstairs windows. A large and tricky project for us, made easy and enjoyable by particularly inspired, supportive and straight forward clients, it’s exciting to watch it all coming together